
Overhead Roofing » Ridge Cap Installation
Ridge Cap Installation in Los Angeles
Hip and ridge caps and ridge vents for new shingle, tile, and metal roofs, installed by a licensed C-39 roofer. Estimates are free.
- Licensed, bonded & insured
- CSLB #1119699 (C-39)
- BBB Accredited, A rating
Hip and Ridge Caps on a New Roof
Ridge cap installation is the last stage of a new roof: the cap pieces that cover the peak where two slopes meet, along with the hips on a hip roof. On a new shingle, tile, or metal roof, we install the hip and ridge caps, plus a ridge vent where the attic is vented at the peak, following the roofing manufacturer’s instructions.
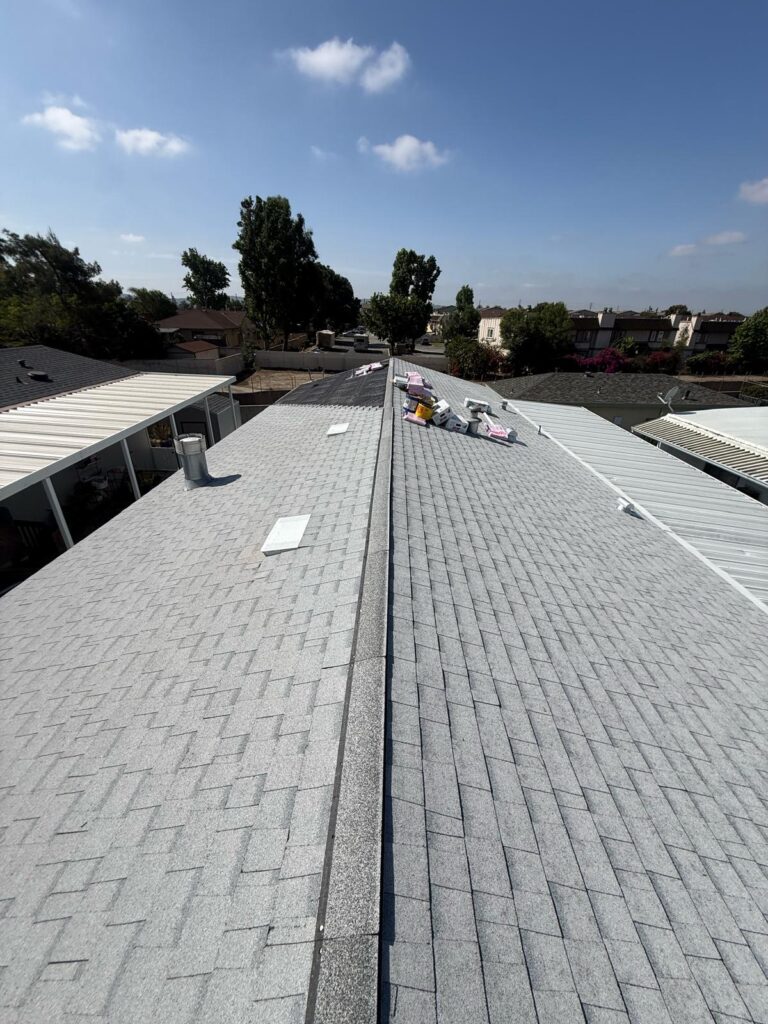
Wind hits the ridge from both sides, and on many homes it also holds the attic’s exhaust vent, so the way it is fastened and vented matters as much as the roofing below it. The photo shows the ridge line and roof vents on a new shingle roof we installed in Covina, where the old roof was stripped to the decking first (see the Covina project).
This page covers ridges on new roofs. If the ridge on your current roof is loose, cracked, or leaking, see ridge cap replacement and repair.
1/150 of the vented space
Within 3 ft of the ridge
At least 2 per piece (CRC)
CSLB #1119699 (C-39)
Hip and Ridge Cap Installation by Roof Type
Asphalt shingle roofs
Shingle makers sell hip and ridge shingles made to fold over the peak, and some makers recommend high-profile versions with laminated shingles. Each piece is nailed where the maker specifies, with nails long enough to reach at least 3/4 inch into the sheathing. The California Residential Code sets a floor of two fasteners per individual shingle, and the manufacturer’s count applies above that.
Clay and concrete tile roofs
Tile ridges are built on a ridge board or metal ridge member fastened along the peak. The ridge tiles are set in mortar or with a mortarless system of fasteners and approved adhesive or foam, and weather blocking closes the gaps under the sides. The Tile Roofing Institute’s manual for moderate climates covers both methods, including a vented ridge option.
Metal roofs
A metal ridge cap is a formed trim piece fastened over closures that match the panel profile and keep out wind-driven rain, birds, and rodents. On a vented ridge, the closures let air out while blocking water. Standing seam ridge details also have to let the panels expand and contract, so the cap is attached the way the panel maker shows.
Hips versus ridges
A ridge runs level along the top of the roof. A hip is the sloped line where two roof planes meet at an outside corner. Both get cap pieces, but hips are rarely vented, and on tile roofs the hip needs a starter tile secured at both ends so the hip tiles hold on the slope.
Ridge Vent Installation and Attic Ventilation
A ridge vent is a continuous vent under the ridge cap that lets hot, moist air leave the attic at the peak. For ridge vent installation, a slot is cut in the roof deck along the ridge, the vent goes over the slot, and the ridge cap covers the vent. It needs intake vents low on the roof, usually at the eaves, so air can come in low and leave high.
The California Residential Code sets the minimum vent area for an enclosed attic:
- Net free vent area equal to at least 1/150 of the vented attic area, or
- Net free vent area of 1/300 when upper vents within 3 feet of the ridge supply 40 to 50 percent of the required area and the rest sits in the bottom third of the attic
We look at the existing gable vents, box vents, and turbines before adding a ridge vent, and the estimate shows the vent plan. If you are not sure how your attic is vented now, an attic inspection checks the vents, insulation, and signs of moisture.
How the Ridge Is Finished on a New Roof
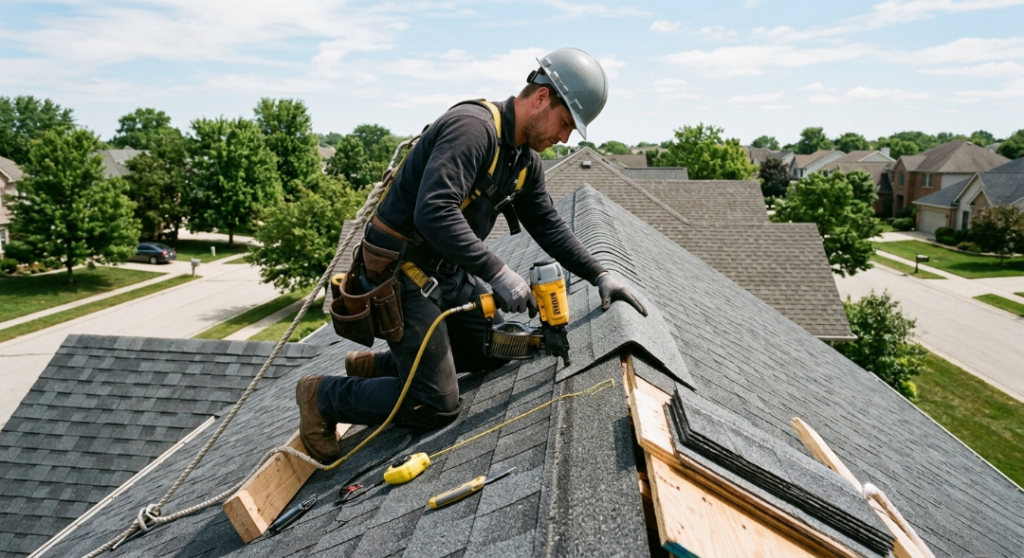
On a new shingle roof, the ridge goes on after the field shingles reach the top from both sides:
- The ridge vent slot is cut and the vent installed, if the plan calls for one.
- The hips are capped from the eave up to the ridge.
- Ridge cap shingles are laid starting at the end of the ridge opposite the prevailing wind, so the laps face away from it.
- Each cap is nailed at the maker’s marks, with the same exposure along the whole ridge.
- The last piece is cut to fit and fastened, and any exposed nail heads are sealed.
Santa Ana winds, which blow mainly from October through March, are dry and often come from a different direction than the everyday breeze, so the manufacturer’s nailing pattern and nail length matter. On shingle, tile, and metal roofs alike, the finished ridge is part of the permit’s final inspection.
Ridge work on a new roof is priced with the whole roof. Ridge length, the number of hips, the cap material, and whether a ridge vent is added all affect the total, and our roof replacement cost guide explains the rest.
Call (877) 557-7778 any time, or use the form below. Office hours are Sunday through Friday, 8 a.m. to 5 p.m.
Ridge Caps and Ridge Vents in Fire Hazard Zones
In the fire hazard severity zones it covers, the California Wildland-Urban Interface Code requires a Class A roof assembly, and the ridge is part of it. Two details at the peak need extra care:
- Ridge vents. Attic vents, ridge vents included, must meet the Wildland-Urban Interface Code so they resist the entry of embers and flame.
- Tile and other profiled roofs. If the covering leaves an airspace above a wood deck, as tile does, the code also requires either a cap sheet or a Class A tested underlayment, plus bird stops at the eaves and hip and ridge caps mudded in or sealed so embers cannot get underneath.
We check the fire hazard zone for your address before ordering ridge materials, and the building inspector looks at these details at the final inspection.
Our Reviews
Posted on GoogleTrustindex verifies that the original source of the review is Google. I live in Alhambra and had a few broken tiles after a windstorm. William and Mike from Overhead Roofing Inc came highly recommended, and now I know why. They handled the repairs quickly and thoroughly, and even checked nearby spots without being asked. Sherry from the office made billing and follow-up a breeze. I’ll be using them again for a full re-roof in the futurePosted on GoogleTrustindex verifies that the original source of the review is Google. Great, thank youPosted on GoogleTrustindex verifies that the original source of the review is Google. Our office in Sierra Madre started having ceiling leaks. Overhead Roofing Inc sent Sean and Mike, who discovered the issue was actually with the parapet wall flashing. They fixed it and gave us solid maintenance recommendations. Tammi kept everything on time and within budget. Their knowledge and clarity made a huge difference.
Plan the Ridge on Your New Roof
Send us your address, the roof type you are planning, and any notes from your plans about attic ventilation, or call (877) 557-7778. We will include the hip and ridge caps and any ridge vent in a free written estimate for the full roof.
Get Your Free Estimate
Please fill out the form below, or call: (877) 557-7778
Please fill out the form below, or call:
(877) 557-7778
Need Roof Repair or Replacement? Get a Free Estimate Today!
Don’t wait until a minor issue turns into a significant expense. At Overhead Roofing CA, we make it easy to get expert service fast with no pressure and no hidden fees. From routine roof maintenance to full tear-offs and installations, our team handles every project with precision, honesty, and care.
We specialize in helping LA homeowners and business owners protect their most valuable assets with dependable roofing solutions that last. Our licensed contractors are standing by, ready to inspect your roof, answer your questions, and provide a clear action plan all at no cost to you.
Residential roof repair & replacement
Commercial roofing inspections & upgrades
Emergency leak response & storm damage repair
Financing options available for every budget
Ridge Cap Installation Questions
Can regular shingles be cut and used as ridge cap?
Use the ridge product the shingle maker specifies. Most makers sell hip and ridge shingles designed to fold over the peak, and at least one major shingle maker recommends high-profile hip and ridge shingles with its laminated shingles. A thick laminated field shingle bent over a ridge is stiff and can crack along the fold.
Does every new roof need a ridge vent?
No. An enclosed attic needs ventilation, but the exhaust can come from a ridge vent, box vents, gable vents, or other approved vents. A ridge vent works well on a roof with a long, continuous ridge and good intake at the eaves. Hip roofs with short ridges may need other exhaust vents to reach the code’s minimum vent area.
What is the difference between hip and ridge cap?
The product is often the same, but the location differs. Ridge cap covers the level peak at the top of the roof, and hip cap covers the sloped outside corners of a hip roof. On a shingle roof, the hips are capped from the eave up before the ridge goes on, so the ridge caps lap over the tops of the hips.
How does ridge cap installation work on a tile roof?
A ridge board or metal ridge member is fastened along the peak, and weather blocking closes the gaps under the ridge tiles. The tiles are then set in mortar or with a mortarless system of fasteners and approved adhesive or foam. Where fire hazard zone rules apply, the hip and ridge tiles also have to be closed off so embers cannot get beneath them.
Does a metal roof need a vented ridge cap?
Only if the attic is designed to vent at the peak. A vented metal ridge uses closures that let air out but keep wind-driven rain and pests from getting in, over a slot in the deck sized for the vent area the attic needs. On roofs vented another way, the ridge gets solid closures.
Serving All of Southern California
Choose your county to see the cities and roofing services near you.