
Overhead Roofing » Tile Roof Installation
Tile Roof Installation in Los Angeles
New clay and concrete tile roofs for Los Angeles County homes, installed by a licensed, bonded, and insured C-39 roofing contractor. Estimates are free.
- Licensed, bonded & insured
- CSLB #1119699 (C-39)
- BBB Accredited, A rating
New Clay and Concrete Tile Roofs for Los Angeles Homes
Tile roof installation puts a new clay or concrete tile roof on a house that has not had one before: a new home, an addition, or a shingle or shake roof being switched to tile. Tile is heavy, so the job starts with the framing and the permit, and only then with the tile.
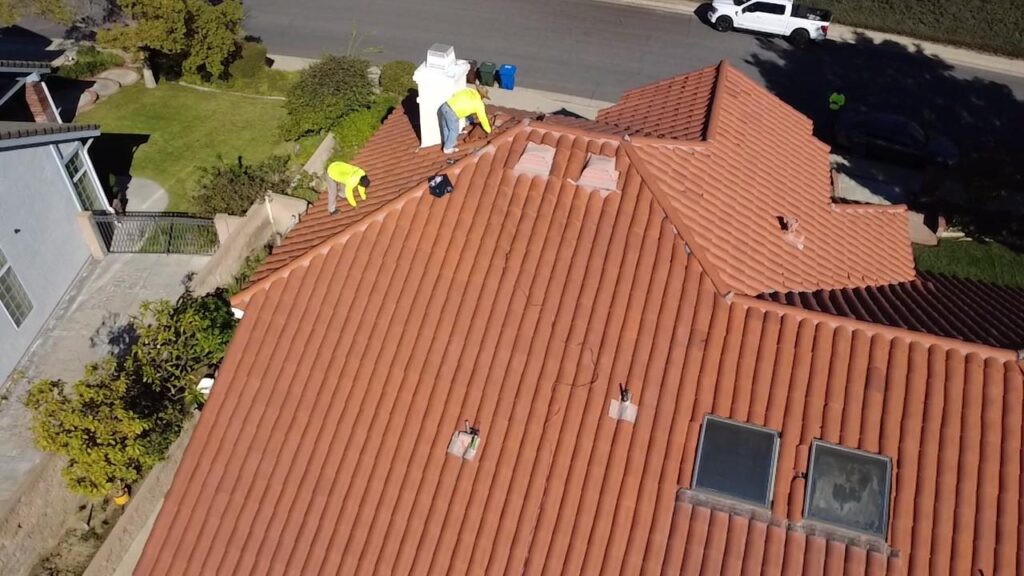
We install clay and concrete tile roofs in all three common profiles: one-piece Spanish S-tile, two-piece barrel, and flat. The photo shows a Spanish clay tile roof job in progress.
If your house already has a tile roof that needs new underlayment or new tile, that is a different job, covered on our tile roof replacement page. For tile types, repairs, and upkeep, start with our tile roofing overview.
2½:12 for clay or concrete tile
Coverings under 6 lb/sq ft
Class A roof assembly required
CSLB #1119699 (C-39)
Clay or Concrete Tile for a New Roof: Weight and Profiles
Clay and concrete tile both come in Spanish S-tile, two-piece barrel, and flat profiles, and CAL FIRE names tile as one of the common Class A roof coverings. For a new roof, the difference that matters first is weight. Here are the approximate installed weights from two manufacturers’ evaluation reports:
| Tile | Approximate installed weight | What to know |
|---|---|---|
| Clay Spanish S-tile | About 7 lb per sq ft | One-piece profile, lighter than barrel |
| Clay two-piece barrel (mission) | About 11.7 to 12.5 lb per sq ft | Separate pan and cover pieces; the heaviest of these profiles |
| Concrete tile, standard weight | About 9.5 to 10.4 lb per sq ft | Profiles include S-tile and flat tile that imitates slate or shake |
| Concrete tile, lightweight | About 7.5 to 8.9 lb per sq ft | Lighter version of the same profiles |
Weights from one clay tile maker’s evaluation report (IAPMO UES ER-452, revised May 2026) and one concrete tile maker’s report (ICC-ES ESR-2778, reissued July 2026), at standard headlap. Other products differ, so check the report for the tile you choose.
Every tile in that table weighs more than 6 pounds per square foot, which affects both the framing and the permit.
Can Your Framing Carry a Tile Roof?
A house built for asphalt shingles was framed for a light roof, and tile adds weight to every square foot of it.
The California Residential Code’s rafter span tables show why this matters. They list allowable spans for two dead loads, 10 and 20 pounds per square foot, and for most sizes the spans for the heavier load are shorter. A rafter sized for a light roof may be too long or too small for tile.
Before a switch from shingles to tile, a structural engineer should check the framing: rafter size, spacing, and span, the ceiling joists and rafter ties, the condition of the wood, and how the roof load reaches the walls. If the framing falls short, the usual fixes are added rafters, larger members, or extra supports, and the engineer’s design goes in with the permit application. Lightweight concrete tile can reduce that work, but it does not replace the check. Our guide to switching from shingles to tile goes deeper.
Permits, Fire Zones, and Cool Roof Rules for New Tile
A new tile roof needs a building permit. LADBS keeps an express permit list (no plan check needed) covering City of Los Angeles reroofs that use Class A or B coverings under 6 pounds per square foot. Clay and concrete tile weigh more than that, so a switch to tile is not on the list, and you should expect plan check. Elsewhere, the city’s own building department issues the permit, and LA County Public Works handles unincorporated areas.
Inside the zones covered by the state’s Wildland-Urban Interface Code, which take in every Very High fire hazard severity zone, the roof must be a Class A assembly. Tile installed to the tile industry’s installation manual is recognized as a Class A assembly. In those zones, the code also requires the open ends of S-tile and barrel tile along the eaves to be fire-stopped or backed by a heavy mineral-surfaced cap sheet, so embers cannot get under the tile. The State Fire Marshal’s fire hazard severity zone maps show whether your address is in one.
Cool roof rules can apply as well. When tile replaces more than half of an existing roof, the state Energy Code calls for a rated cool roof product, or an alternative such as added attic insulation, in climate zones 4 and 8 through 15, an area that covers much of the inland basin and the valleys. Inside city limits, Los Angeles has a cool roof rule of its own that reaches every zone. Required values are listed in our guide to California cool roof requirements.
Call (877) 557-7778 any time, or use the form below. Office hours are Sunday through Friday, 8 a.m. to 5 p.m.
Tile Roof Installation, Layer by Layer
The tile is only the top layer of a tile roof. These are the parts we build under and around it:
Solid decking at the right slope
Clay and concrete tile go over wood structural panels or solid lumber sheathing, so the spaced boards under an old shake roof are covered with new sheathing first. The code allows tile on slopes of 2½:12 or steeper, with two layers of underlayment on slopes under 4:12. Flatter sections need a low-slope roofing system instead.
Underlayment, the waterproof layer
The tile handles most of the runoff; the underlayment below it is what keeps the house dry. The tile industry’s installation manual sets a minimum of one layer of No. 30 felt (ASTM D226 Type II) and calls for two layers, or a self-adhered membrane, on lower slopes. We name the underlayment in the estimate, because it largely decides how long the roof stays dry.
Battens and fasteners
On steeper roofs, the tile hangs on wood battens nailed across the deck, and the manual calls for battens on slopes over 7:12. The California Residential Code sets fastening by slope and deck type, requires at least one fastener in every perimeter tile, and calls for corrosion-resistant nails of at least 11 gauge.
Flashing at walls, chimneys, and valleys
Where the roof meets a stucco wall or a chimney, the code calls for flashing and counterflashing. Valleys get metal flashing wide enough to carry the water from both slopes, and each pipe and vent gets its own flashing under the tile. Leaks on tile roofs often start at these details, so they are finished before the tile goes on.
Eave closures, hips, and ridges
S-tile and barrel tile are curved, so they leave openings along the eaves. Bird stops close them so birds and embers stay out, which CAL FIRE recommends on any home. Hips and ridges are capped with matching trim tile, and tile from several pallets is spread across each slope so color variations blend instead of showing up in patches.
What Shapes the Price and Schedule of a Tile Installation
We price a new tile roof after seeing the house and, for a switch from shingles, after the framing has been checked. These are the main factors:
- Tile choice. Clay usually costs more than concrete, and profiles with separate pans and covers take longer to lay.
- Structural work. Engineering and any framing upgrades the engineer calls for add to the cost.
- Tear-off and decking. The existing roof comes off, and damaged sheathing is replaced.
- Roof shape. Hips, valleys, dormers, and chimneys add trim tile, cutting, and flashing.
- Permit path. Plan check, fire zone details, and cool roof products add time and cost where they apply.
- Weather. Open-deck work is planned around the forecast, which matters most from November through March, the wettest months.
The estimate is free and lists each of these items. Published price ranges, with sources, are collected in our Southern California roof cost guide.
Our Reviews
Posted on GoogleTrustindex verifies that the original source of the review is Google. I live in Alhambra and had a few broken tiles after a windstorm. William and Mike from Overhead Roofing Inc came highly recommended, and now I know why. They handled the repairs quickly and thoroughly, and even checked nearby spots without being asked. Sherry from the office made billing and follow-up a breeze. I’ll be using them again for a full re-roof in the futurePosted on GoogleTrustindex verifies that the original source of the review is Google. Great, thank youPosted on GoogleTrustindex verifies that the original source of the review is Google. Our office in Sierra Madre started having ceiling leaks. Overhead Roofing Inc sent Sean and Mike, who discovered the issue was actually with the parapet wall flashing. They fixed it and gave us solid maintenance recommendations. Tammi kept everything on time and within budget. Their knowledge and clarity made a huge difference.
Plan Your New Tile Roof
Send us your address, photos of the current roof, the tile you have in mind, and any engineering or HOA paperwork you already have. We’ll walk the roof, look at the attic framing we can reach, and give you a free written estimate. Questions? Call (877) 557-7778.
Get Your Free Estimate
Please fill out the form below, or call: (877) 557-7778
Please fill out the form below, or call:
(877) 557-7778
Need Roof Repair or Replacement? Get a Free Estimate Today!
Don’t wait until a minor issue turns into a significant expense. At Overhead Roofing CA, we make it easy to get expert service fast with no pressure and no hidden fees. From routine roof maintenance to full tear-offs and installations, our team handles every project with precision, honesty, and care.
We specialize in helping LA homeowners and business owners protect their most valuable assets with dependable roofing solutions that last. Our licensed contractors are standing by, ready to inspect your roof, answer your questions, and provide a clear action plan all at no cost to you.
Residential roof repair & replacement
Commercial roofing inspections & upgrades
Emergency leak response & storm damage repair
Financing options available for every budget
Tile Roof Installation Questions
Can I switch from an asphalt shingle roof to tile?
Often, yes, but only after the framing has been checked. Tile weighs more than shingles, so a structural engineer checks the rafters, ceiling joists, and supports and specifies any upgrades. The old shingles come off to the bare deck, any damaged decking is replaced, and new underlayment, flashing, and tile go on.
How much does a tile roof weigh?
It depends on the material and profile. One clay tile maker’s evaluation report lists about 7 pounds per square foot installed for its Spanish tile and about 11.7 to 12.5 for its two-piece barrel tile. One concrete tile maker lists about 9.5 to 10.4 for standard-weight tile and 7.5 to 8.9 for lightweight tile. Ask for the report on the tile you are considering.
Is clay or concrete tile the better choice for a new roof?
Neither is right for every house. Unglazed clay keeps its color, since the color runs all the way through the clay, and it suits Spanish Revival and older homes, but it usually costs more, and barrel profiles are heavy. Concrete usually costs less and comes in lightweight versions. Your framing, your budget, any HOA or historic district rules, and the look you want usually decide it.
Do you install Spanish tile roofs?
Yes. We install Spanish tile in one-piece S-tile and two-piece barrel (mission) profiles, in clay or concrete. Spanish tile roof installation takes extra trim work at the eaves, hips, and ridges, and the open ends at the eaves get bird stops. If you live in a historic district or an HOA, check its rules on profile and color before you order tile.
How long does a new tile roof take to install?
Longer than a shingle roof, and much of the time goes into the steps before the tile. Engineering and plan check come first, then any framing upgrades, and the tile may need to be ordered. Once work starts, the schedule depends on the roof’s size and shape and on the weather. Ask for an expected schedule with your estimate; rain or hidden damage can change it.
Can tile go on a low-slope roof?
Not below 2½:12. The California Residential Code allows clay and concrete tile only on slopes of 2½ inches of rise per 12 inches of run or more, with two layers of underlayment up to 4:12. Flatter sections of a house, such as a porch roof or a rear addition, need a low-slope roof instead, flashed where it meets the tile.
Serving All of Southern California
Choose your county to see the cities and roofing services near you.